
Building differently in downtown Jersey City
Four projects. One standard. Swiss project management principles, European materials, and Italian craftsmanship applied to one of the most undersupplied residential markets on the East Coast.
- Residential Units
- 4
- Total Sq Ft
- 6,554
- Units with Outdoor Space
- 3 of 4
- Current Status
- Sold
The Lugano
The first European Edition project: fully built, sold, and used as the blueprint for the Chester, the Milano, and the Holland.
Why this site
The Lugano sits near Hamilton Park and Newark Avenue in downtown Jersey City, on a block of modest low-rise structures that had been underbuilt for years. Lorenzo and his team identified the site through their proprietary block-level data infrastructure: a system that maps zoning conditions, regulatory history, transaction patterns, and market dynamics at the parcel level.
The east-to-west exposure was a deciding factor. Full-glass facades on both the front and back of the building optimize natural light throughout the day. That is not only an aesthetic choice. It is an investment decision: buildings that feel brighter and more open hold their value longer and attract buyers faster.
What made this different
The defining characteristic of the Lugano is that it does not look or feel like a New Jersey multifamily condo. It looks like something built in Lugano.
Custom kitchens were manufactured in Italy and imported. Tiles, wood floors, and finish materials were sourced from Europe wherever possible. The construction followed Swiss project management principles: tight sequencing, daily quality checks, and no shortcutting on the components that determine how a building ages.
Every unit was designed with dedicated storage built into the architecture. Under-stair nooks, entry hallway built-ins, and purpose-designed spaces for luggage, bikes, and seasonal equipment were planned from the beginning.
All four units were also designed around hybrid work. Each has a purpose-built quiet alcove sized and positioned for focused work, not a desk crammed into a corner.
“The first project of what we initially called the European Edition. The plan: ten buildings influenced by European design and construction techniques, built right here in Hudson County.”
The Units
What this project proved
The Lugano sold. That matters, but it is not the full story. The full story is that a team applying European construction methodology and Italian materials in downtown Jersey City produced a building buyers wanted, at a price that validated the thesis.
It also proved the production model. Sourcing custom kitchens from Italian artisans, running Swiss-standard project sequencing, and designing storage and work into every floorplan from the start is repeatable.
- Residential Units
- 4
- Total Sq Ft
- 6,062
- Largest Unit Sq Ft
- 2,217
- Est. Completion
- Spring 2027
The Chester
A historic-preservation constraint turned into a design brief: restored brick, townhouse proportions, and larger family-oriented units.
Historic preservation as a design problem
Jersey City designates any building visible in the 1938 tax records as historically protected. In most cases, demolition is not permitted. For a developer who wants to build new, that creates a specific problem: how do you modernize a building that cannot come down?
Shape Equity's answer was to study where the building came from. The team researched the historical character of downtown Jersey City, tracing its British and Dutch colonial influences, and chose to lean into that heritage rather than paper over it.
What the building looks like and why
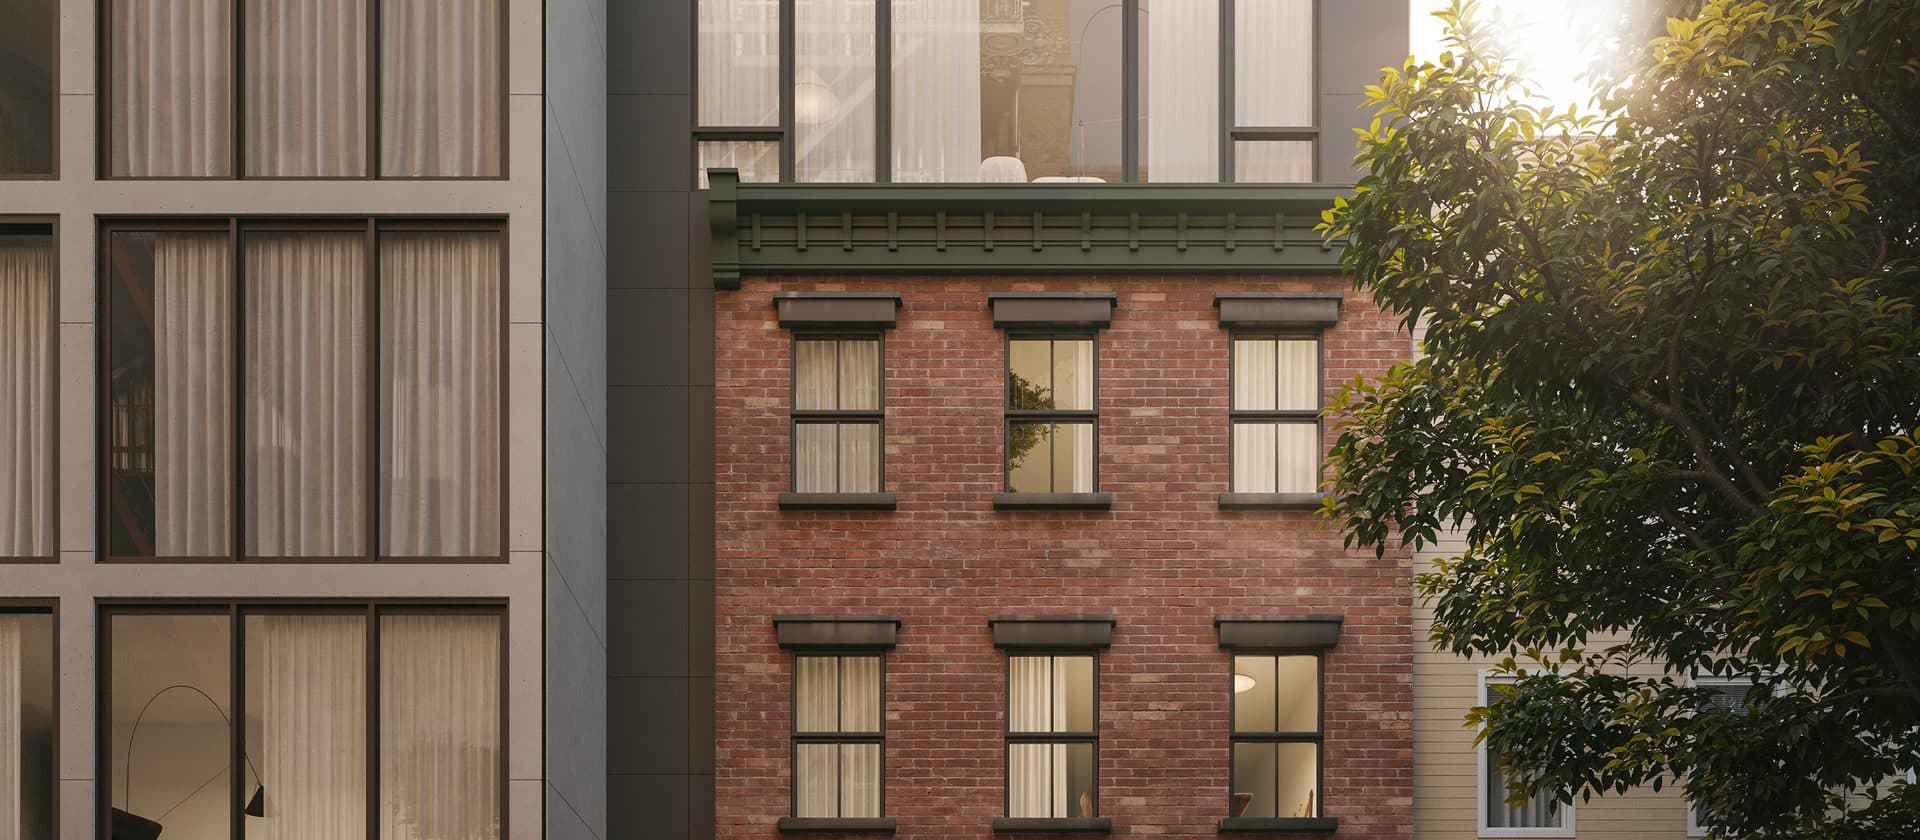
The facade is the story. A fully restored 19th-century brick shell, renovated with traditional color palettes and period-consistent design elements, is topped by a floor-to-ceiling glazed contemporary addition.
Inside, warm tones, natural materials, and carefully proportioned rooms. The interiors were designed by Shape Designs, the in-house design firm based between Switzerland and Italy.
One design decision stands out: unit one is over 2,000 square feet. Three bedrooms, four bathrooms, a private garden, and an office answer a real Jersey City market gap for buyers who cannot afford a full townhouse but need more room for family and hybrid work.
“There is a demand in Jersey City for larger units. People who cannot quite afford a full townhouse are looking for three bedrooms plus a home office. We designed this building for exactly that buyer.”
The Units
Where the project stands
As of spring 2026, the Chester is under construction. Framing is complete. The renovation of the historic brick facade is underway alongside the structural addition.
The project demonstrates something that will define the Shape Equity portfolio in Jersey City: properties that earn their place in the neighborhood rather than replace it.
- Residential Units
- 4
- Unit Type
- All Duplexes
- Units with Outdoor Space
- 3 of 4
- Est. Completion
- 2027
The Milano
Italian minimalism applied to four duplexes near Newark Avenue and Grove Street PATH, with hidden storage and artisan-sourced finishes.
Italian minimalism as a construction philosophy
The building's lead investor is from Milan. That gave the project its name and its direction. The Milano's interior design draws directly on Italian minimalist principles: open volumes, natural light, materials that age well, and storage integrated into the architecture so it disappears.
Modern kitchens, clean color palettes, and hidden built-ins are planned wherever there is wall space to use. The goal is a building where everything visible is intentional and everything necessary is accessible without being visible.
Why sourcing from Italian craftsmen changes the economics
In the United States, custom typically means expensive. That is not true in Italy, and it is one of the core insights Shape Equity is building on.
Lorenzo and his team have developed direct relationships with Italian artisans: small workshop operators who produce custom kitchens, millwork, tile, and furniture at a level of quality and craftsmanship that is hard to find in the American market, at prices competitive with domestic mass-produced alternatives.
The artisan sourcing strategy is not a cultural preference. Buildings that age best are built with materials made to last, which can support better retention, lower maintenance costs, and higher long-term asset value.
“In Italy, what we call artisans are craftsmen who do very high-quality work at a very reasonable price. That craftsmanship is becoming extinct, and we are developing those relationships specifically because the quality is exponentially better than what we can find here.”
The Units
Where the project stands
As of spring 2026, the Milano is under construction with foundations underway.
The building is positioned as one of the most fully realized examples of the European Edition thesis: Italian design, Italian materials, Italian craftsmanship, and a walkable downtown Jersey City location with direct PATH access to Manhattan.
- Residential Units
- 3
- Total Sq Ft
- 4,138
- Unit Types
- Garden, Flat + Roofdeck
- Est. Completion
- Summer 2027
The Holland
A three-unit building on a historically significant corridor, returning the European Edition model to its fundamentals.
Location and context
236 Montgomery Street sits on one of Jersey City's older residential corridors, running from the downtown core toward the Hudson River waterfront. City Hall is blocks away, and the block retains much of its 19th-century character.
This is the type of block where Shape Equity's block-level data infrastructure identifies opportunity before it becomes obvious: a well-located, undersupplied street where a small building built to a high standard can stand out immediately.
Three units, one standard
The Holland is a three-unit building: one garden duplex, one flat, and one roofdeck unit. Each is a two-bedroom configuration with generous square footage by downtown Jersey City standards.
The design follows the same Shape Designs playbook applied to the Lugano, Chester, and Milano: interiors designed by the Switzerland and Italy-based team, European materials throughout, storage integrated into the architecture, and outdoor space prioritized wherever the footprint allows.
Construction follows Swiss project management principles. Sequencing is documented and enforced, quality control happens on-site and continuously, and the components that affect long-term building performance are specified to a European standard.
“One standard applied everywhere we build. The site changes. The neighborhood changes. The design responds to both. The construction quality does not change.”
The Units
Where the project stands
As of spring 2026, the Holland is in the final pre-construction phase. Construction is expected to begin within three months, with completion targeted for summer 2027.
The Holland will complete the first four buildings of the European Edition. Ten are planned. These four established the model: disciplined site selection, a consistent construction standard, and buildings intended to hold value because they were built to last.
The Firm
Shape Equity Partners is a boutique multifamily real estate developer based in Jersey City, New Jersey, with a European office in Lugano, Switzerland. The firm was founded by Lorenzo Sargenti after a career in institutional finance and risk analytics, including Managing Director roles at RMS and Archipelago Analytics.
Shape Equity builds using Swiss project management principles and European materials sourcing. Every project starts with proprietary block-level site selection data. Capital is raised through individual project syndication, not a fund structure.
The team includes a former Deputy Chairman of Willis Reinsurance, an ETH Zurich-trained civil engineer, a lead architect from Milan Polytechnic, and an IR and business development director with a background in boutique private equity.
Discuss investment opportunities